Ozark, Missouri

Mon - Sat 9:00am - 5:30pm



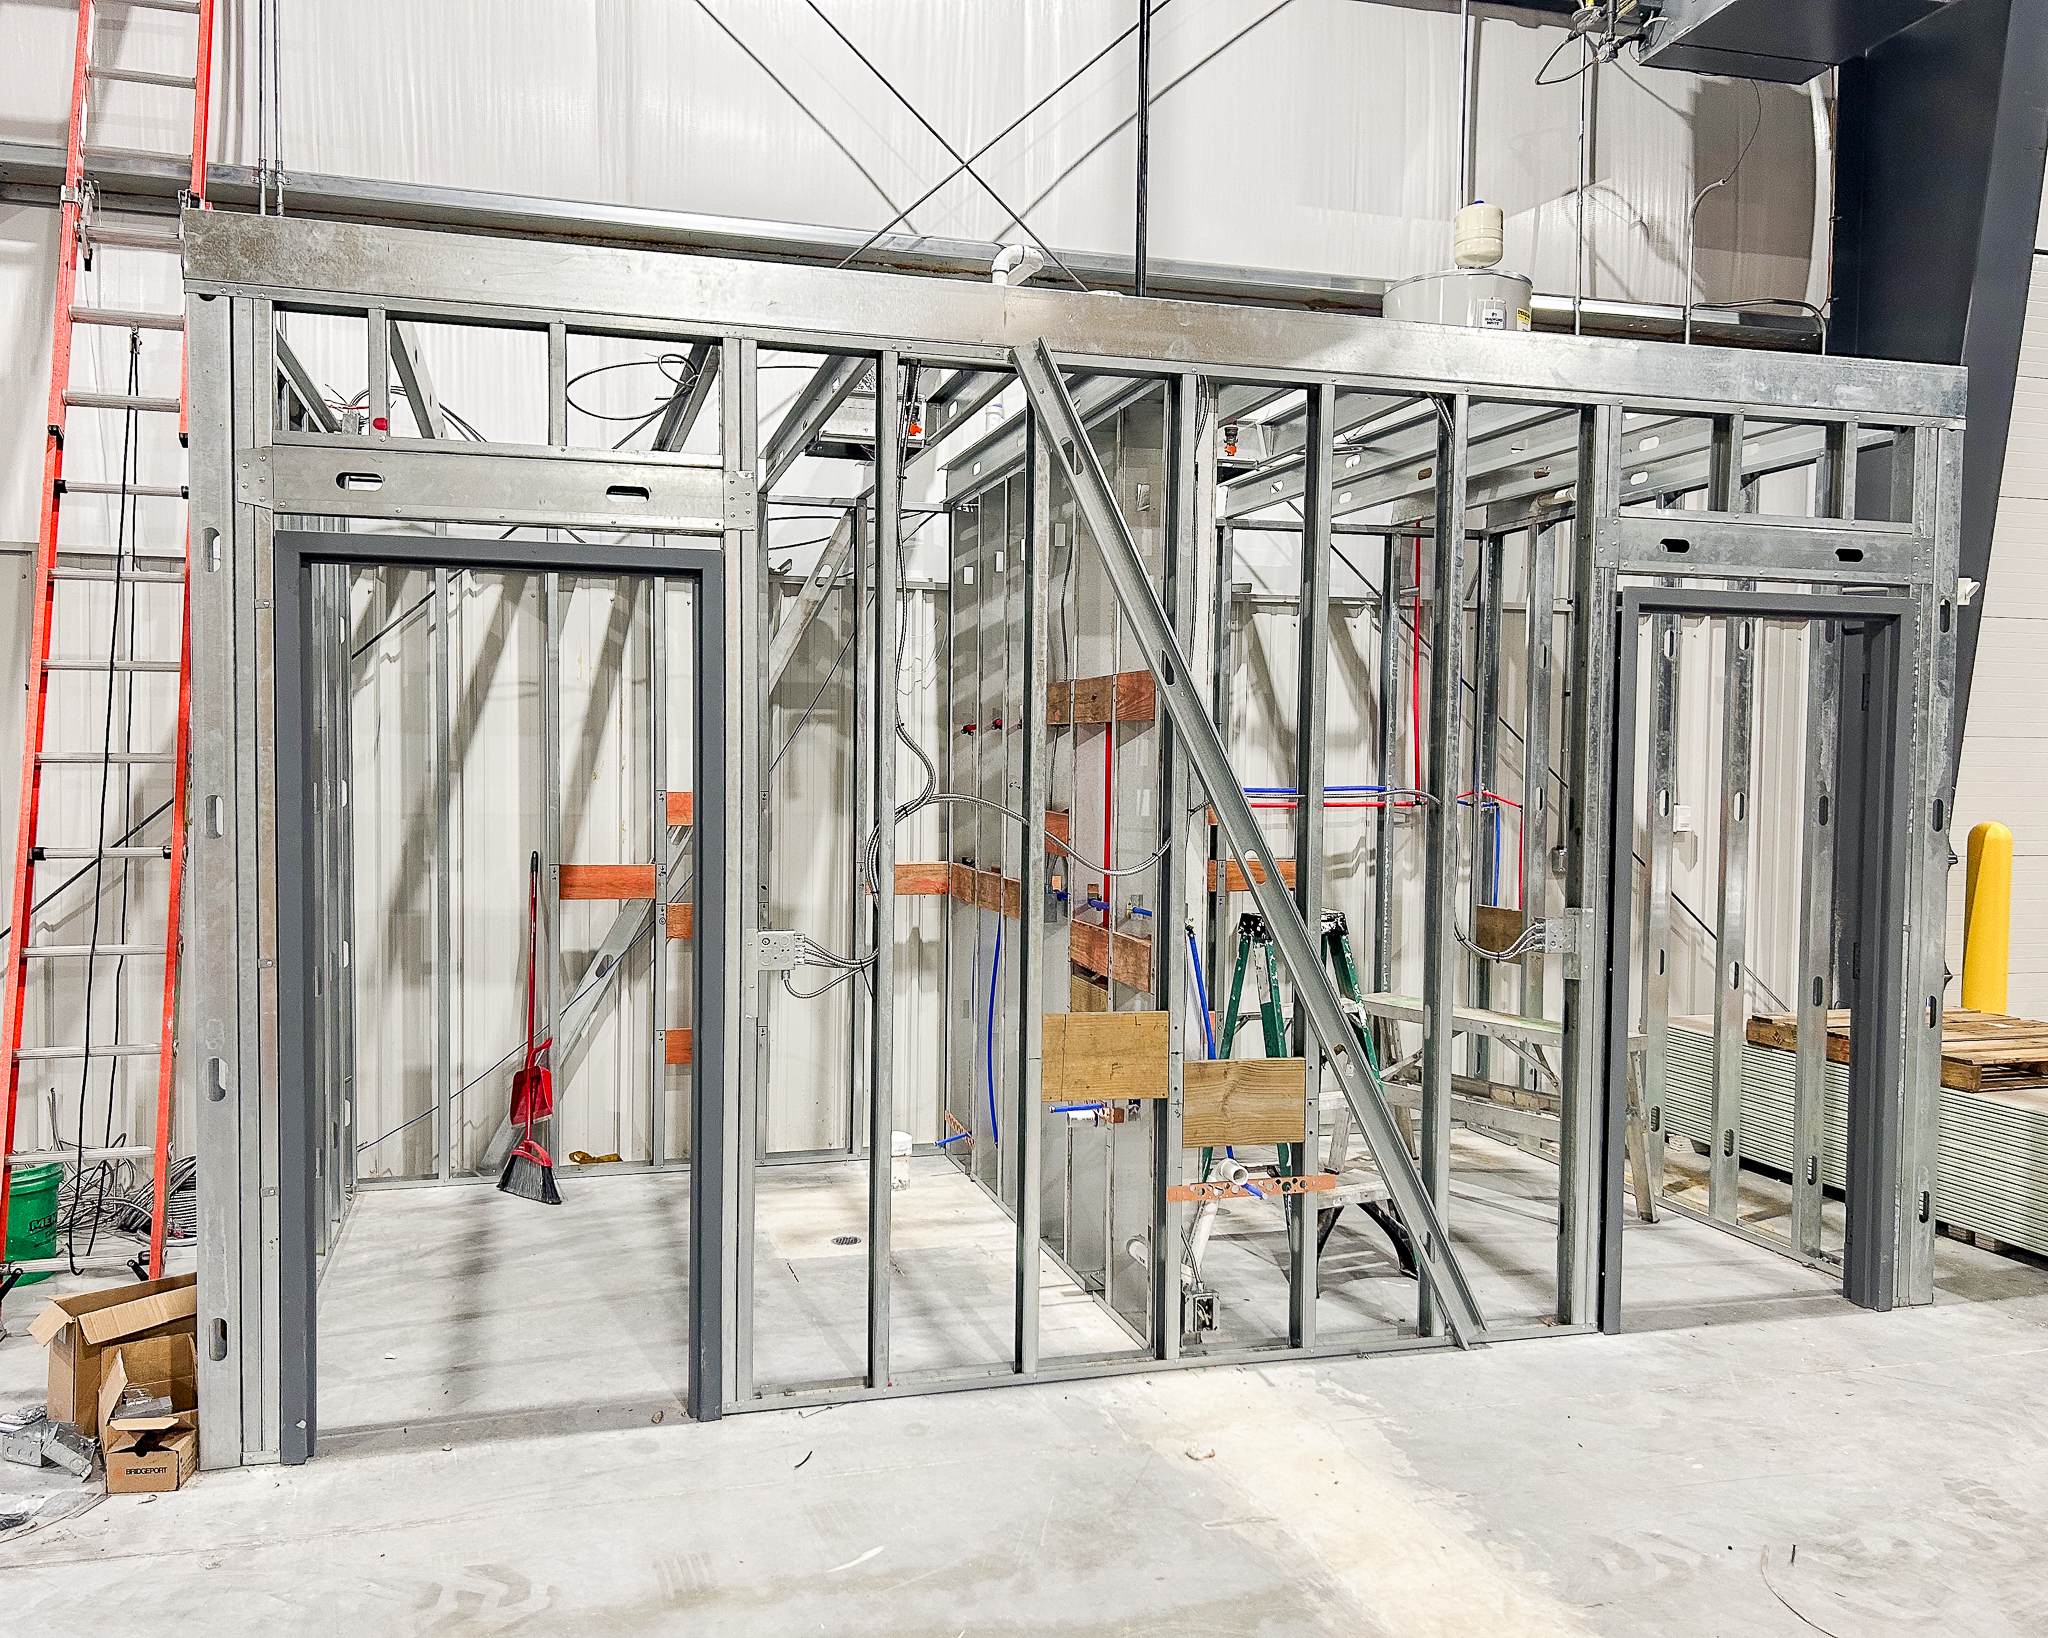

You signed a lease, or you're close to it. The space is either a bare shell or somebody else's old office. Before you can open, it needs walls, doors, lights, restrooms and finishes. That work is called a tenant infill, or tenant finish.
Here's how a typical infill goes in the Springfield area, and where the time and money usually go.
If you can, have a contractor walk the space before the lease is final. We look at what's already there. How big is the electrical panel? Does the HVAC cover the layout you want? Can the existing restrooms be made accessible, or do they have to be rebuilt? What shape is the ceiling grid in?
Those answers move the budget more than paint colors or flooring ever will. They also give you something to work with when you negotiate the tenant improvement allowance with the landlord.
Most commercial leases include a work letter or a set of landlord construction standards. It spells out what the landlord pays for and what you pay for. It also covers who is allowed to do the work, what insurance they need, and when they can work. Some buildings only allow loud work after hours.
We need that document before we can give you a real price.
Most commercial infills need drawings and a building permit. Missouri doesn't have a statewide building code. Springfield, Ozark, Nixa, Branson and the counties each adopt their own code and run their own plan review. So one of the first things we do on any job is confirm with the city which code applies.
Plan review times vary by city and by time of year. We put that time in the schedule up front so it doesn't catch anyone off guard.
A few things come up in almost every review:
If the use of the space is changing, say from retail to a restaurant or from office to medical, expect the review to ask for more.
Accessibility deserves its own mention. When you remodel the main area of a space, you're generally required to also improve the accessible route to it, including the entrance and restrooms. The required spending on that is capped at 20 percent of the remodel cost. Your architect will confirm what applies to your space, but it belongs in the budget from day one.
Every job is a little different, but most infills follow the same order:
Hollow metal door frames, door hardware, storefront glass and some flooring can take weeks to arrive. If they get ordered after the walls go up, the job sits and waits. We order them as soon as the submittals are approved.
Doors, frames and hardware are one of our own trades, along with finishes and specialties like restroom partitions and accessories. We don't have to wait on another subcontractor's schedule to get that work done, and it's the part of the job people touch every day after you move in.
Every space is different, but these are the items that swing a tenant infill budget the most:
A lot of infills happen in buildings where the neighbors are open for business. We keep dust and noise contained, keep shared exits clear, and work with the property manager on deliveries, noisy work and any shutdowns. Nobody next door should have to call the landlord about us.
If you have a vacant space that's hard to lease, we can walk it with you and put together a budget range for a typical buildout. It helps prospective tenants see what they're getting into, and it helps you set a realistic allowance.
If you're looking at a space or already have a lease in hand, call Brad at 417-300-7118 or send the address and any drawings you have through our contact page. We work in Springfield, Ozark, Nixa, Branson and the surrounding area.